Save
Ask
Tour
Hide
Share
$540,000
New Listing

555 Maine 330
Long Beach, CA 90802

For Sale|Condominium|Active
2
Beds
2
Total Baths
2
Full Baths
892
SqFt
$605
/SqFt
1991
Built
Subdivision:
Downtown (DT)
County:
Los Angeles
Listed by Henry Dallah of Biazowa Inc. [email protected]
555 Maine 330555 Maine 330555 Maine 330555 Maine 330
Save
Ask
Tour
Hide
Share

Mortgage Calculator

Monthly Payment (Est.)

$2,464
Calculator powered by Showcase IDX, a Constellation1 Company. Copyright ©2026 Information is deemed reliable but not guaranteed.

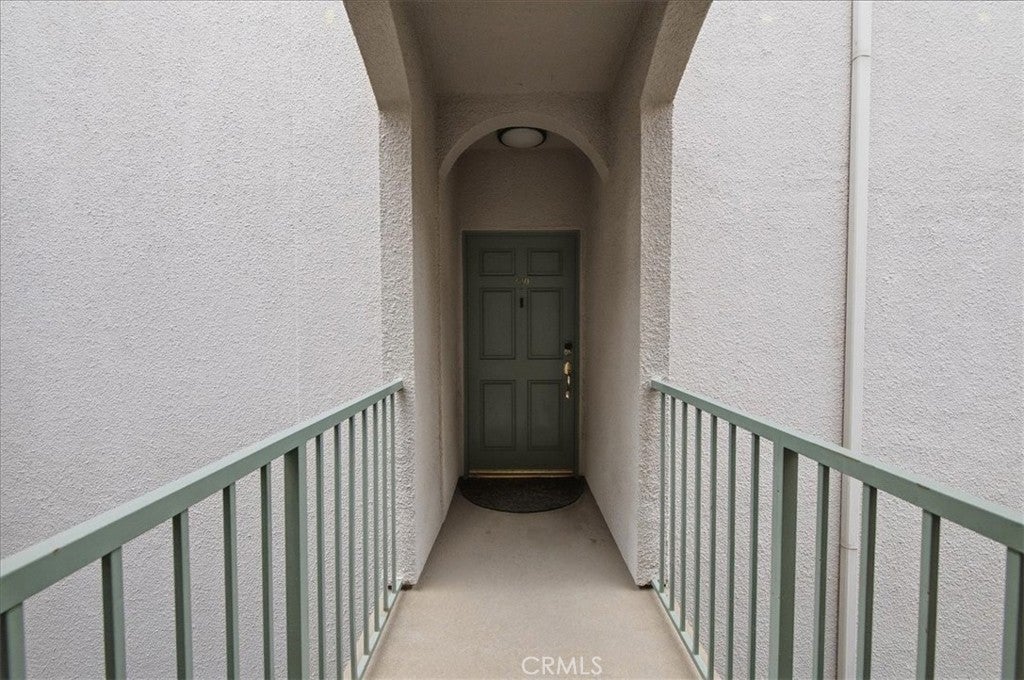
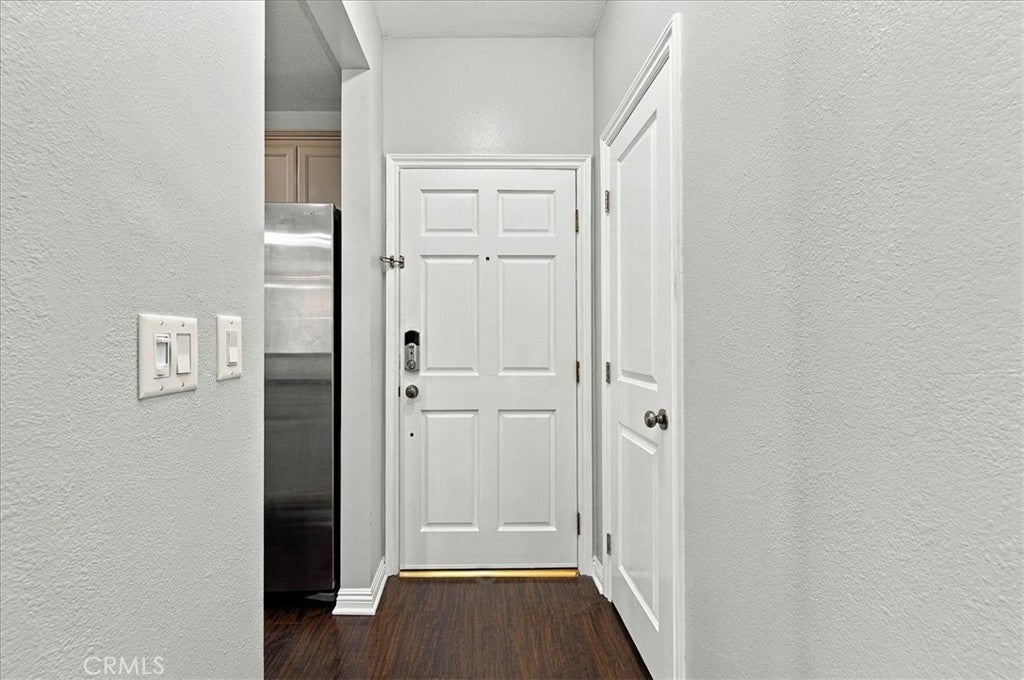
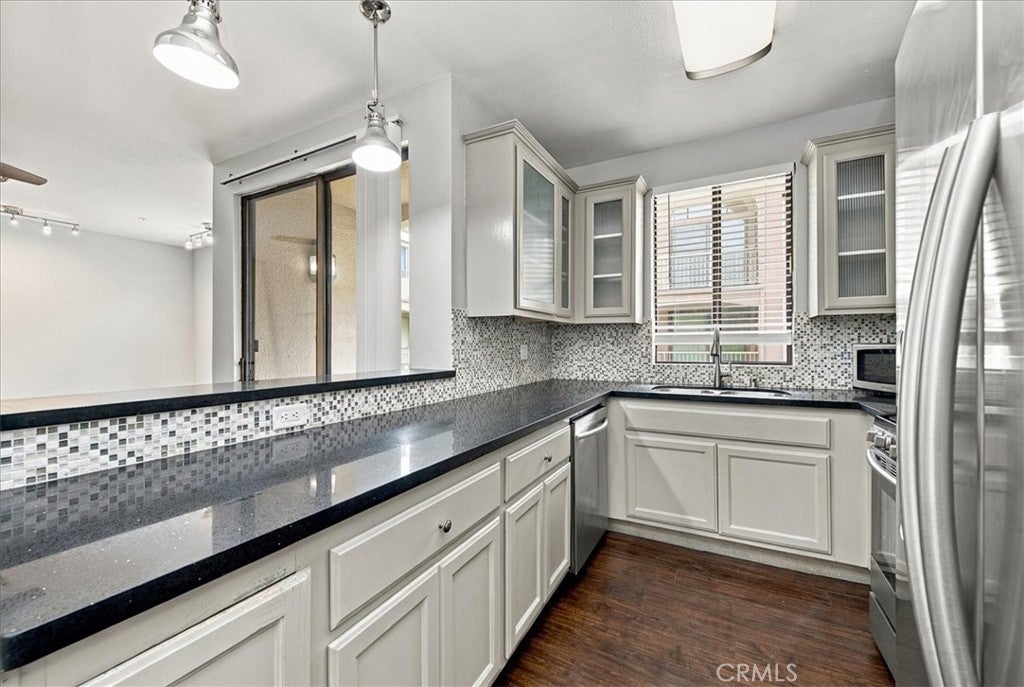
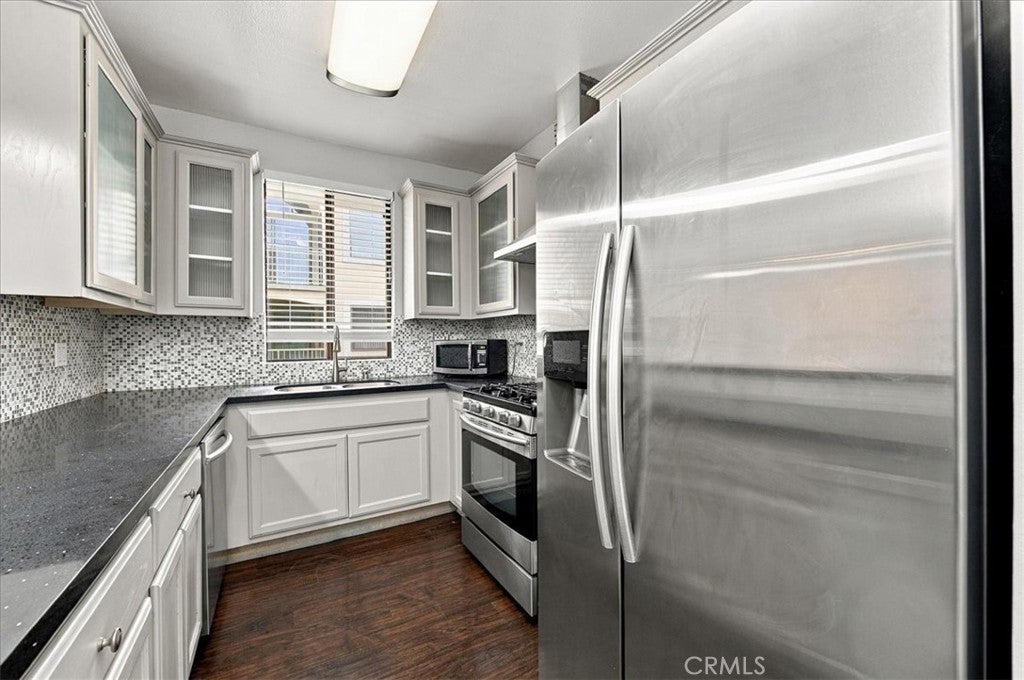
Located in the gated Emerald Villas community, this two-bedroom, two-bath condominium offers an open layout with thoughtful updates and no common walls. The living area features a fireplace and opens to a balcony. The kitchen is finished with quartz countertops, a mosaic tile backsplash, stainless steel appliances, and ample cabinetry. Both bedrooms offer generous storage, including custom built-in cabinetry, while the primary suite includes a walk-in closet and an updated en suite bathroom. Both bathrooms feature updated showers and contemporary finishes. Additional features include an in-unit washer and dryer, central heating and air conditioning with a Nest thermostat, and two tandem parking spaces in the gated subterranean garage. Emerald Villas offers a pool, spa, barbecue area, fitness center, courtyard, and rooftop deck with city views. Conveniently located near Downtown Long Beach, Shoreline Village, The Pike, the Aquarium of the Pacific, Cesar Chavez Park, waterfront paths, dining, public transportation, and access to the 710 and 405 freeways.

Save
Ask
Tour
Hide
Share
Listing Snapshot
Price 
$540,000
Days On Site 
0 Days
Bedrooms 
2
Inside Area (SqFt) 
892 sqft
Total Baths 
2
Full Baths 
2
Partial Baths 
N/A
Lot Size 
1.247 Acres
Year Built 
1991
MLS® Number 
PW26203093
Status 
Active
Property Tax 
N/A
HOA/Condo/Coop Fees 
$429 monthly
Sq Ft Source 
Assessor
Friends & Family
Recent Activity
20 hours agoListing first seen on site
20 hours agoListing updated with changes from the MLS®
General Features
Acres 
1.247
Attached Garage 
Yes
Disclosures 
CovenantsRestrictionsDisclosureHoaDisclosure
Garage 
Yes
Garage Spaces 
2
Land Lease 
No
Levels 
One
Number Of Stories 
1
Parking 
AttachedUndergroundGarage
Parking Spaces 
2
Pets 
Yes
Property Sub Type 
Condominium
Security 
Closed Circuit Camera(s)Carbon Monoxide Detector(s)Security GateGated CommunityKey Card EntrySmoke Detector(s)
Sewer 
Public Sewer
Special Circumstances 
Standard
Style 
Contemporary
Utilities 
Sewer ConnectedWater Connected
Water Source 
Public
Interior Features
Appliances 
DishwasherDisposalGas OvenGas RangeMicrowaveRefrigeratorRange HoodDryerWasherWasher/Dryer Stacked
Cooling 
Central Air
Fireplace 
Yes
Fireplace Features 
Living Room
Flooring 
LaminateWood
Heating 
CentralFireplace(s)
Interior 
Built-in FeaturesCeiling Fan(s)Crown MoldingGranite CountersStone CountersRecessed LightingTrack LightingWalk-In Closet(s)
Laundry Features 
Laundry Closet
Main Level Bedrooms 
2
Spa 
Yes
Window Features 
Blinds
Bathroom 
Kitchen 
Features - Stone Counters
Master Bathroom 
Master Bedroom 
Other 
Features - Walk-In Closet(s)
Save
Ask
Tour
Hide
Share
Exterior Features
Exterior 
Balcony
Patio And Porch 
Terrace
Pool Features 
Association
Spa 
Yes
Windows/Doors 
Blinds
Community Features
Association Amenities 
Fitness CenterMaintenance GroundsPicnic AreaPoolSpa/Hot TubTrashWaterDog Park
Association Fee 
$429.0
Association Fee Frequency 
Monthly
Community Features 
ParkSidewalksGated
MLS Area 
4 - Downtown Area, Alamitos Beach
School District 
Long Beach Unified
Financing Terms Available 
Submit
Building Access 
Ramp sidewalk
Schools
School District
Long Beach Unified
Elementary School
Unknown
Middle School
Unknown
High School
Unknown


This information is for your personal, non-commercial use and may not be used for any purpose other than to identify prospective properties you may be interested in purchasing. The display of MLS data is usually deemed reliable but is NOT guaranteed accurate by the MLS. Buyers are responsible for verifying the accuracy of all information and should investigate the data themselves or retain appropriate professionals. Information from sources other than the Listing Agent may have been included in the MLS data. Unless otherwise specified in writing, the Broker/Agent has not and will not verify any information obtained from other sources. The Broker/Agent providing the information contained herein may or may not have been the Listing and/or Selling Agent.

Neighborhood & Commute
Source: Walkscore
Save
Ask
Tour
Hide
Share